Leave Your Message
Aluminium Casement Window Profiles are often judged by sightline and finish. Yet their real value appears in daily use: smooth opening, reliable sealing, and stable performance through changing weather. For global buyers, comparing profiles means looking beyond a product image. Frame depth, thermal-break design, drainage paths, hardware capacity, and fabrication tolerances all matter. Small details count.
The need for careful specification is clear. The 2023 Global Status Report for Buildings and Construction, published by UNEP and the Global Alliance for Buildings and Construction, estimates that buildings and construction accounted for 37% of global energy- and process-related CO₂ emissions in 2022. A window profile alone cannot determine a building’s energy performance; glazing, installation, climate, and maintenance also shape the result. Still, frame design deserves close attention.
This Top 10 guide compares profile options through practical buying criteria, including thermal performance evidence, weather resistance, corner construction, finish durability, and compatibility with local fabrication. Buyers should request applicable test reports and confirm the tested configuration matches the supplied system. Not just the catalogue sample. A slim frame may suit a modern façade, while a deeper section may better support larger panes or demanding conditions. No single profile fits every project. The rankings are a starting point, not a substitute for project-specific review.

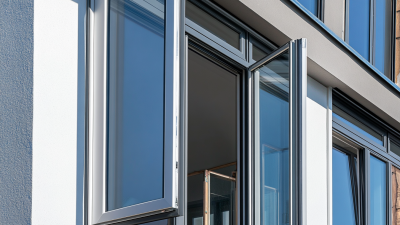
An aluminium casement window profile is the shaped section used to build its frame and opening sash. The profiles are usually extruded, then cut and joined to form the window’s main parts. The sash carries the glass, while the fixed frame anchors the unit to the building. Simple in outline.
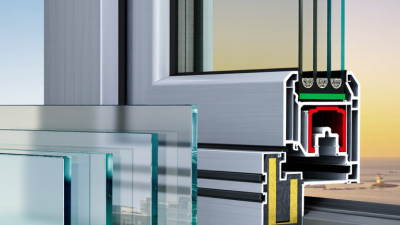
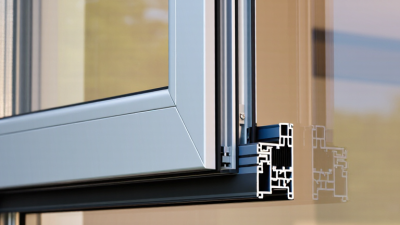
Inside the profile, chambers and, in thermally broken designs, insulating strips help limit heat transfer. Glazing beads hold the glass in place, and rubber gaskets create a seal around it. Hinges attach the sash to one side; when the handle turns, locking points pull it against the gasket. That contact helps reduce draughts and water entry, but it depends on accurate fitting and adjustment.
Profile dimensions affect stiffness, glass capacity, drainage, and the space available for hardware. On a project, checking a section drawing can reveal details that a product photograph hides, such as a narrow drainage path or an awkward fixing zone. These small features matter. A deeper profile is not automatically better: frame design, glass, seals, installation, and local climate all influence performance. Even careful specifications can miss a detail, so sample testing and clear installation notes are worth considering.
| No. | Profile Type | Typical System Depth | Typical Visible Face Width | Thermal Design | How It Works | Common Applications | Buyer Considerations |
|---|---|---|---|---|---|---|---|
| 1 | Thermally broken casement frame | About 50–75 mm | About 40–65 mm | Aluminium sections are separated by a low-conductivity polyamide strip. | The fixed outer frame is anchored to the building opening; the thermal break reduces direct heat flow from the exterior aluminium to the interior aluminium. | Residential and light-commercial outward- or inward-opening windows. | Check frame depth, thermal-break width, drainage details, and compatibility with local energy requirements. |
| 2 | Casement sash profile | About 50–75 mm | About 45–70 mm | Usually thermally broken in insulated systems; non-broken versions are also used in some climates and applications. | The sash holds the glazing and moves on hinges or friction stays. When closed, it compresses the gasket against the frame. | Side-hung, top-hung, and bottom-hung opening lights. | Confirm glazing thickness, sash weight limits, hinge capacity, and the specified opening direction. |
| 3 | Mullion profile | About 50–75 mm | About 40–100 mm | May include a thermal break when used in an insulated window system. | A vertical member joins or separates adjacent window sections and transfers wind loads to the frame or building structure. | Multi-light windows and combinations of fixed and opening sections. | Structural sizing depends on span, wind pressure, glass area, and the system supplier’s calculations. |
| 4 | Transom profile | About 50–75 mm | About 40–100 mm | Typically follows the thermal design of the frame and mullion system. | A horizontal member divides window sections and supports the edges of adjoining frame or sash components. | Windows with top lights, bottom lights, or stacked glazing sections. | Check drainage routes, joint details, and whether the transom is designed for the required loads. |
| 5 | Meeting stile profile | About 50–75 mm | About 60–110 mm combined at the meeting point | Thermal-break construction depends on the sash system. | Two adjoining sash edges meet at the centre of a paired casement; interlocking shapes and seals help close the joint. | Paired casement windows with two opening sashes. | Review the central sightline, locking arrangement, weather seals, and alignment tolerance. |
| 6 | Glazing bead and glazing pocket | Designed to suit the frame or sash depth | Typically about 15–30 mm for the bead face | Not usually a separate thermal-break element; it works with the glazing and main profile system. | The glazing pocket accommodates the glass unit, setting blocks, and glazing seals; a removable bead helps retain the glass. | Single, double, or triple insulating-glass configurations where supported by the system. | Verify glass make-up, pocket capacity, edge-clearance requirements, and applicable safety-glazing rules. |
| 7 | Glazing rebate or sash glazing channel | Integrated into the sash profile | Varies with the glazing system | Depends on the sash construction and the position of the glass within the thermal envelope. | The rebate positions the glass and allows space for gaskets, setting blocks, and drainage or pressure-equalisation details. | Glazed casement sashes in residential and commercial projects. | Confirm the system’s approved glass thickness range and follow its glazing and drainage instructions. |
| 8 | Weathering and gasket groove profile | Integrated into frame and sash sections | Groove dimensions vary by gasket design | Gaskets improve air and water sealing but do not replace a thermal break. | Grooves retain compression or glazing gaskets, which form flexible seals at frame-to-sash and glass-to-frame interfaces. | All opening casement systems, especially exposed elevations. | Check gasket material, replaceability, corner continuity, and compatibility with local weather exposure. |
| 9 | Drainage and sill profile | About 50–100 mm, depending on sill design | About 50–150 mm, depending on projection | May be thermally broken in insulated systems; the sill may also incorporate a separate subsill. | Sloped surfaces and drainage chambers guide water that passes the outer seals toward designated weep openings. | Bottom frame sections and window-to-wall interfaces. | Review weep-hole locations, end dams, subsill flashing, and installation details to prevent blocked drainage. |
| 10 | Coupling or combination profile | About 50–100 mm, depending on the connection | About 30–80 mm at the joint | Thermal performance depends on the coupling design and whether a thermal isolator is included. | A coupling joins separate window units side by side or vertically while maintaining alignment and transferring specified loads. | Wide window assemblies, façade openings, and combinations of different window types. | Check joint strength, movement allowance, weather sealing, and whether the coupling has project-specific test data. |