Choosing among the Top 10 Types of Insulated Aluminum Frame Profiles requires more than comparing catalog photographs. It demands evidence. The International Energy Agency reports that buildings consume approximately 30% of global energy and produce about 26% of energy-related emissions. Therefore, frame design can influence heating loads, cooling demand, condensation risk, and indoor comfort.
Insulated Aluminum Frame Profiles use thermal barriers to reduce heat transfer through the metal frame. Their performance depends on barrier material, cavity geometry, glazing compatibility, seals, and installation quality. The U.S. Department of Energy notes that windows can represent 25–30% of residential heating and cooling energy use. That figure makes frame selection practical, not decorative. Very practical.
The International Aluminium Institute also reports that roughly 75% of all aluminum ever produced remains in use today. This supports aluminum’s durability and recycling value, although recycling does not erase manufacturing impacts. Architect Carl Elefante’s widely cited principle says, “The greenest building is the one that is already built.” That idea strengthens the case for durable retrofit systems, including thermally improved aluminum frames. However, no profile is automatically energy efficient. A high-performance frame can fail through careless corner joints, compressed gaskets, or poorly sealed installation. This guide compares ten profile types using thermal transmittance, air leakage, water resistance, structural capacity, recycled content, and verified testing. Product claims still need scrutiny. Local climate matters. So does workmanship.
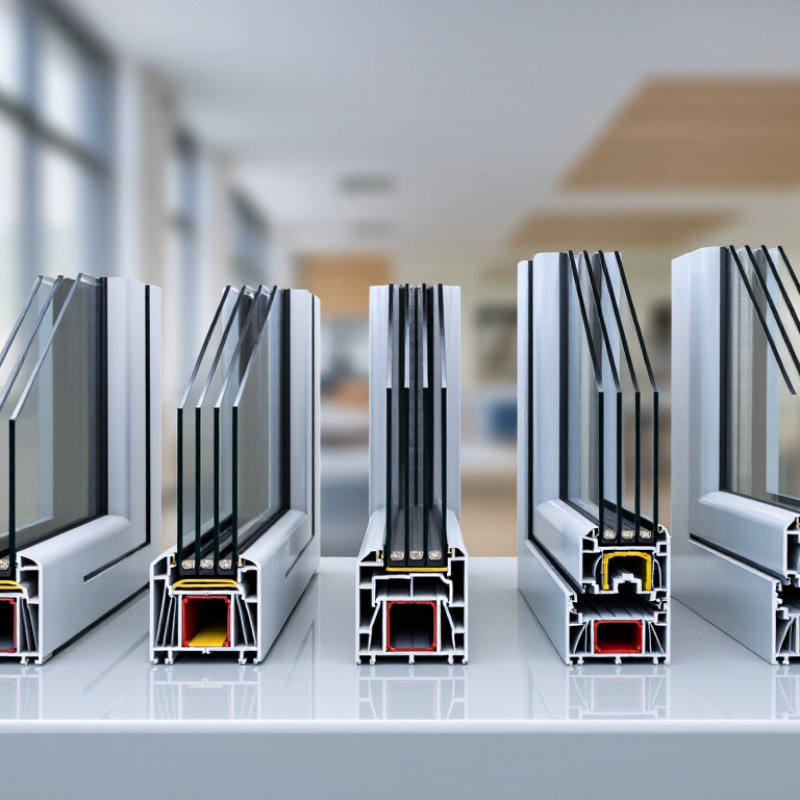
An insulated aluminum frame profile uses separate metal sections joined by a low-conductivity barrier. This design reduces heat transfer through the frame. The barrier is often made from reinforced polyamide. Some systems use other engineered materials for demanding environments.
The profile normally includes multiple internal chambers, drainage paths, and glazing pockets. These details influence thermal performance, water control, and structural strength. A deeper profile can hold thicker glass and wider insulation zones. However, deeper does not always mean better. Poor sealing can undermine an expensive design.
On building sites, installers check corner joints, gaskets, fasteners, and drainage openings. Small gaps near a corner may cause drafts or moisture marks. Correct glass spacing also matters. A frame must match the building’s wind load, opening size, and local climate.
The main profile types include window, door, sliding, folding, curtain wall, storefront, tilt-and-turn, lift-and-slide, fire-rated, and acoustic systems. Their insulation performance depends on more than shape. Material quality, barrier width, seal design, and fabrication accuracy work together.
Thermal values should come from verified laboratory testing, not appearance alone. Manufacturers should provide performance data and installation guidance. Still, specifications can be misunderstood. Designers should review the complete window assembly, because the frame rarely works alone.
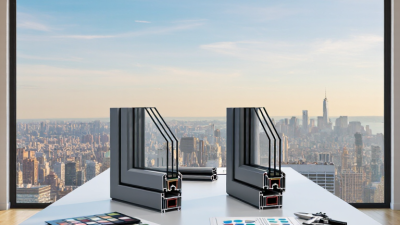
Top 10 Types of Insulated Aluminum Frame Profiles by Design
Insulated aluminum profiles combine structural strength with a thermal break, usually made from reinforced polyamide. The U.S. Department of Energy reports that windows can cause 25–30% of household heating and cooling energy use. Design therefore matters. Common options include thermally broken casement profiles for outward-opening vents, tilt-turn profiles for dual ventilation, and fixed-frame profiles for uninterrupted views. Sliding profiles suit compact rooms, while lift-and-slide systems support larger glass panels with smoother operation. Slimline profiles reduce visible frame width, but they require careful glass and hardware selection.
Folding profiles create wide openings for patios, while corner profiles join two glass walls with less visual interruption. Curtain-wall profiles suit larger commercial elevations, and insulated storefront profiles balance access, daylight, and durability. The tenth type is the frameless-look corner system, which minimizes visible aluminum around meeting points. It looks impressive, sometimes too optimistic. The International Energy Agency’s 2024 Global Status Report for Buildings states that building operations represented about 30% of global energy demand in 2022. Yet profile design alone cannot guarantee efficiency. Air leakage, glass coatings, spacer quality, installation accuracy, and drainage details remain decisive. In practice, a narrow profile may perform worse than a wider system with stronger thermal separation. That is an easy detail to miss. Performance should be checked through certified U-value data, air-tightness testing, and project-specific thermal modeling.
| No. | Insulated Aluminum Frame Profile Type | Basic Design | Typical System Depth | Common Thermal-Break Arrangement | Typical Glazing Range | Common Applications | Key Design Characteristics |
|---|---|---|---|---|---|---|---|
| 1 | Thermally Broken Casement Profile | Outward- or inward-opening sash with a fixed frame | 55–75 mm | Polyamide insulating strips | 24–44 mm insulated glass | Residential windows, offices, schools and low-rise buildings | Good air and water resistance; suitable for side-hung, top-hung and awning configurations |
| 2 | Tilt-and-Turn Profile | Dual-action sash that tilts for ventilation and turns for full opening | 70–90 mm | Multi-chamber thermal break | 28–52 mm insulated glass | Apartment buildings, hotels, offices and high-performance homes | Combines controlled ventilation with inward cleaning access and strong weather sealing |
| 3 | Thermally Broken Sliding Profile | Horizontally moving sash on rollers or a track | 60–100 mm | Polyamide strips with insulated chambers | 24–40 mm insulated glass | Balconies, patios, residential elevations and space-saving openings | Efficient use of floor area; performance depends strongly on interlock, rollers and weather seals |
| 4 | Lift-and-Slide Profile | Large sliding panel lifted clear of the seals before movement | 100–160 mm | Deep thermal break and insulated chambers | 32–60 mm insulated glass | Large patio doors, premium residential projects and hospitality spaces | Supports heavy, wide panels and large glass areas while reducing operating friction |
| 5 | Bi-Folding Door Profile | Several hinged panels folding and stacking to one or both sides | 70–110 mm | Thermal isolator in frame and sash profiles | 24–44 mm insulated glass | Terraces, garden rooms, restaurants and large indoor-outdoor openings | Creates a wide clear opening; requires accurate alignment, robust hinges and effective drainage |
| 6 | Thermally Broken Fixed-Frame Profile | Non-opening frame surrounding a fixed glass panel | 50–75 mm | Continuous polyamide thermal separator | 24–52 mm insulated glass | Picture windows, curtain-wall infill panels and façade glazing | Simple geometry with low hardware requirements; provides daylight and views with limited air leakage |
| 7 | Thermally Broken Storefront Profile | Ground-floor framing with vertical mullions, transoms and recessed glazing | 100–150 mm | Insulated mullions and horizontal transoms | 24–40 mm insulated glass | Retail entrances, commercial interiors and low-rise façades | Designed for frequent access and modular installation; thermal performance varies by mullion design |
| 8 | Stick-Built Curtain Wall Profile | Site-assembled vertical mullions and horizontal transoms | 120–250 mm | Thermal isolator in mullions and transoms | 28–60 mm glazing or insulated panels | Mid-rise and high-rise commercial façades | Flexible for irregular elevations; includes pressure plates, drainage paths and external cover caps |
| 9 | Unitized Curtain Wall Profile | Factory-assembled and glazed façade panels installed floor by floor | 150–250 mm | Integrated thermal breaks and panel-to-panel seals | 28–60 mm glazing or insulated panels | High-rise towers, office buildings and repetitive façades | Improves factory quality control and installation speed; requires precise floor-edge coordination |
| 10 | Thermally Broken Entrance-Door Profile | Heavy-duty frame and leaf system for single or double doors | 70–100 mm | Reinforced polyamide thermal break | 24–52 mm insulated glass or opaque panels | Residential entrances, offices, hotels and public buildings | Designed for frequent operation, hardware loads, threshold drainage and improved resistance to air infiltration |
Insulated aluminum profiles combine an outer frame, thermal breaks, insulating chambers, and sealing gaskets. Their structural layouts strongly influence heat flow.
The ten common types are:
Standard double-break systems suit mild climates, while triple-break and multi-chamber designs reduce conductive paths more effectively. Wide chambers also allow thicker insulation strips, but they may increase frame depth and weight.
Casement and tilt-turn profiles usually provide tighter compression seals than sliding systems. Lift-and-slide profiles offer large openings, yet their moving joints can create weaker thermal zones. Curtain-wall profiles depend heavily on pressure plates, mullion geometry, and glass spacers.
The U.S. Department of Energy reports that windows can represent about 25–30% of residential heating and cooling energy use.
NFRC testing also shows that whole-window U-factor depends on frame, glass, spacer, and edge details, not aluminum alone.
Passive House Institute criteria commonly target window Uw values near 0.80 W/m²K or lower in suitable climates. These figures are useful, but not universal.
Tips:
Specify U-factor, SHGC, air leakage, and condensation resistance together. Ask for calculations under EN 10077-2 or equivalent testing.
Real projects are messier than catalog tables. A deeper profile may perform better, but it can reduce daylight and usable opening space.
Thermal breaks also need careful factory assembly; a small gap can undermine an excellent design.
Top 10 Types of Insulated Aluminum Frame Profiles: Applications, Advantages, and Limitations Across Building Projects
Insulated aluminum frames reduce heat transfer through a thermal break. The main types include standard polyamide-strip, reinforced polyamide-strip, foam-filled, and pour-and-debridge profiles. Other options include triple-chamber, high-performance curtain-wall, unitized curtain-wall, stick-system, sliding-door, and lift-and-slide profiles. Each design serves a different building condition. Standard profiles suit offices and residential windows. Reinforced versions support larger glazed panels. Foam-filled profiles improve insulation, but their processing quality matters greatly. Triple-chamber systems fit cold climates and demanding energy targets.
Curtain-wall profiles support commercial façades with continuous glazing. Unitized systems shorten installation time on tall buildings. Stick systems offer easier adjustment on irregular façades. Sliding and lift-and-slide profiles create wide openings for homes and hospitality projects. Their advantages include low frame weight, corrosion resistance, and long service life. Yet, sliding systems often provide weaker airtightness than fixed windows. Large profiles also increase material use and installation weight.
The International Energy Agency reports that buildings consume about 30% of global final energy. The 2023 UNEP Global Status Report links buildings and construction with approximately 37% of global energy-related emissions. Better frames therefore support wider efficiency goals, but glass selection and installation remain decisive. A narrow thermal break cannot repair poor seals. Site tolerances can also undermine laboratory performance. That is the uncomfortable part. Project teams should compare tested U-values, condensation resistance, acoustic results, recycled content, and maintenance access before choosing a profile. Data sheets alone are not enough.
Top 10 Types of Insulated Aluminum Frame Profiles
How to Select the Right Insulated Aluminum Frame Profile
Choosing an insulated aluminum profile starts with climate, building use, and window operation. Common options include thermal-break casement, sliding, lift-and-slide, tilt-and-turn, folding, curtain-wall, unitized curtain-wall, foam-filled, polyamide-strip, and high-performance hybrid profiles. Each type balances insulation, strength, ventilation, and cost differently. A sunny coastal home needs different protection than a cold office tower.
Check the whole window, not only the aluminum section. The U.S. Department of Energy reports that windows can cause 25–30% of residential heating and cooling energy use. The International Energy Agency also reports that buildings consume about 30% of global final energy. These figures make thermal performance important, but a low frame U-value alone can mislead. Glass, spacers, seals, installation gaps, and shading also affect results. Request tested whole-window U-values and air-leakage data. Ask whether testing follows recognized standards, such as EN 10077 or NFRC procedures.
On site, profile depth should match span, glass weight, drainage needs, and wind exposure. Polyamide thermal breaks often suit demanding insulation targets, while reinforced sliding profiles may serve large openings better. Check corner strength and gasket compression carefully. Small installation errors matter. A perfect profile can perform poorly with uneven shims or blocked drainage. I have seen specifications focus heavily on insulation and overlook hardware durability. That is a useful warning. Select the profile after reviewing drawings, local weather data, certified test reports, and installer capability.
Indicative frame thermal transmittance (Uf) by profile design — lower values generally indicate better insulation.
The values are representative engineering ranges converted to typical midpoint estimates in W/m²·K. Actual performance depends on profile geometry, thermal-break width, polyamide design, foam inserts, glazing, hardware, frame size, and installation quality. For most projects, select the lowest practical Uf value that meets structural, fire, opening-type, and budget requirements.