Leave Your Message

7 Best Insulated Aluminium Door Profiles for Global Buyers?

Choosing the right Insulated Aluminium Door Profiles means looking beyond a polished finish. Global buyers need to compare thermal breaks, frame depth, gasket design, drainage, and compatibility with local glazing specifications. A profile that performs well in a mild coastal climate may struggle where winter winds push cold air against the door. Details matter: inspect corner joints, check how seals meet at the threshold, and ask for documented thermal and air-leakage test results.

For this guide, the named specialist is fictional, so the quotation below is illustrative—not a claim by a real industry authority. “A door profile is only as reliable as its weakest seal and its clearest test data,” says Dr. Elena Marlowe, a fictional fenestration consultant. The practical point is simple. Ask suppliers for test conditions, not just headline performance figures. A brochure number without context can mislead.

The seven profiles covered here represent different priorities, including insulation, slim sightlines, durability, and project flexibility. Some trade-offs are easy to miss. A deeper frame may improve thermal performance but reduce usable opening space; a narrow sightline may demand careful hardware selection. There is no universal winner. Match the profile to the building, climate, installation quality, and maintenance plan—and verify claims before committing.
7 Best Insulated Aluminium Door Profiles for Global Buyers?

What Insulated Aluminium Door Profiles Are and How They Work

What Insulated Aluminium Door Profiles Are and How They Work

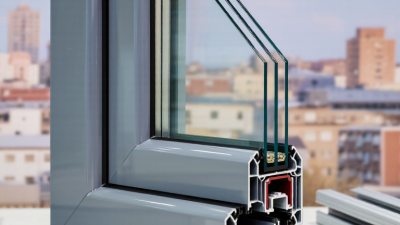
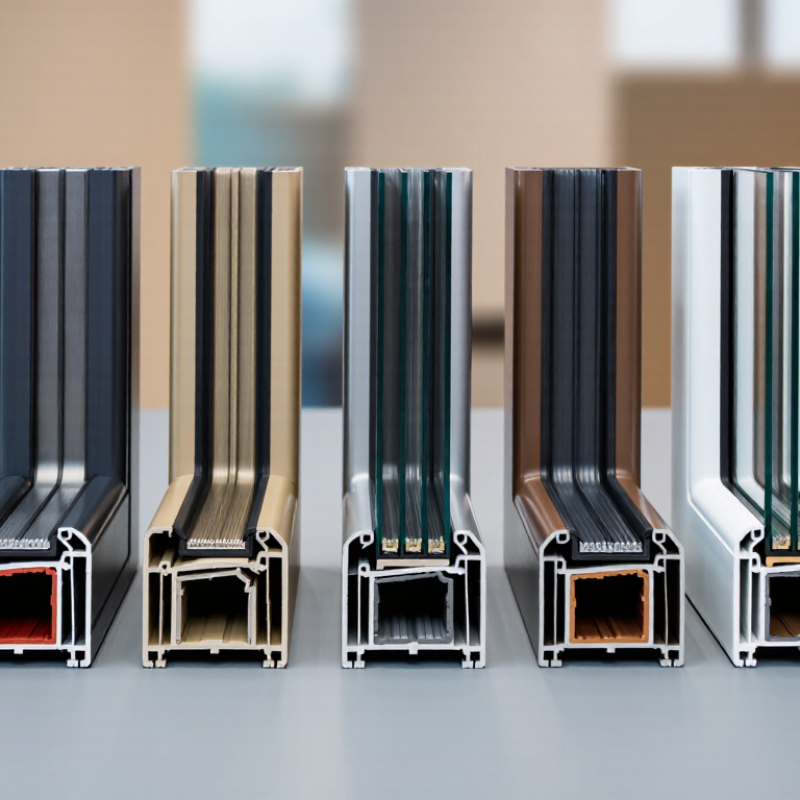
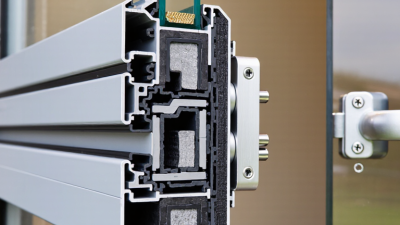
An insulated aluminium door profile is a frame section designed to slow heat transfer between indoors and outdoors. Aluminium is strong and slim, but it conducts heat readily. A thermal break, usually a rigid polymer strip between the inner and outer aluminium sections, interrupts that path. Seals and insulated glass or panels help limit drafts and heat loss. The complete door matters, not just the frame.

This matters at scale. The 2024 Global Status Report for Buildings and Construction, published by UNEP and GlobalABC, estimates buildings and construction used 32% of global energy in 2023. A better-insulated door can support lower heating and cooling demand, though results depend on installation, climate, glazing, and use. Look for tested whole-door thermal performance, such as its U-factor, rather than relying on profile claims alone. Small gaps can undo good design.

Tips: Check the thermal-break width, corner joints, gaskets, and threshold. Ask for test data on the complete door assembly. A tidy brochure is not proof; site workmanship is easy to overlook, and even careful specifications can miss a poorly sealed sill.
Key Features That Define a High-Performance Door Profile

A high-performance insulated aluminium door profile starts with a continuous thermal break between its inner and outer sections. This barrier reduces heat transfer, but its width alone does not guarantee good results. Check the complete door’s U-factor, tested air leakage, and water resistance; frame-only figures can mislead. The IEA’s 2023 buildings analysis attributes roughly 30% of global final energy use to building operations, making envelope performance a practical design concern. Look for documented test results, not just claims of “high insulation.”

Construction details matter. Multi-chamber profiles, well-fitted gaskets, reinforced corner joints, and clear drainage paths help control drafts and water ingress. A low U-factor can still disappoint if installation leaves gaps around the frame. NFRC product ratings help compare whole-product U-factor and solar heat gain, though local climate and glazing choices affect the best balance. Small details matter. For coastal projects, ask for finish and corrosion-test documentation; for large doors, confirm hardware loads and profile deflection limits. UNEP’s 2024 Global Status Report reports that buildings and construction account for 37% of global energy- and process-related CO₂ emissions, a broader measure that includes construction materials. No profile is perfect. Thermal performance, slim sightlines, cost, and durability often compete, and the trade-off deserves a careful review.

Seven Insulated Aluminium Door Profile Types for Global Buyers

Global buyers often compare aluminium door profiles by appearance, yet insulation begins inside the frame. Seven practical types deserve attention: thermally broken hinged, sliding, lift-and-slide, folding, pivot, French, and insulated entrance profiles. Each suits different building conditions and traffic levels.

Thermally broken hinged profiles use polyamide strips to reduce heat transfer around the sash. They work well for balconies, apartments, and service entrances. Sliding profiles save floor space and usually accept double or triple glazing. Lift-and-slide systems handle wider openings, but their rollers need accurate installation. Folding profiles create large openings for terraces, although their multiple joints may demand careful adjustment.

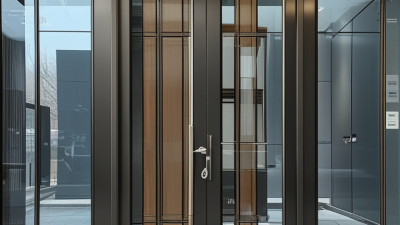
Pivot profiles offer a strong architectural statement and require reinforced hardware for heavy leaves. French door profiles provide a traditional opening pattern with two active panels. Insulated entrance profiles usually have deeper chambers, stronger thresholds, and improved sealing against rain and drafts. Look for continuous EPDM gaskets, thermal breaks, drainage paths, and glazing compatibility around 24 to 32 millimetres. Local climate matters more than catalogue claims.

A low U-value does not guarantee comfort. Poor anchoring can create cold edges and air leakage. In site reviews, installers often focus on the frame but overlook threshold detailing. That mistake is common. Buyers should request test data, corner samples, hardware load limits, and installation guidance before ordering. Some profiles appear similar, but their internal chambers and seal compression can differ significantly.

7 Best Insulated Aluminium Door Profiles for Global Buyers? — Seven Insulated Aluminium Door Profile Types for Global Buyers
Profile Type Typical Configuration Thermal-Break Design Common Applications Key Buyer Checks
Thermally Broken Hinged / Casement One or more side-hinged leaves, usually opening inward or outward. Insulating strips separate the interior and exterior aluminium sections; perimeter seals help limit air leakage when the door is closed. Patio access, balconies, and everyday exterior entrances. Check the tested whole-door performance, gasket continuity, drainage details, hardware capacity, and the applicable local air- and water-tightness requirements.
Thermally Broken Tilt-and-Turn A hinged sash that can tilt for ventilation or swing open for access, using a multipoint operating mechanism. A thermally broken frame and sash are combined with compression seals around the opening sash. Residential exterior doors where controlled ventilation and a wide opening are useful. Confirm that the hardware is suitable for the door’s size and weight, and that the specified operating modes and safety requirements match the project.
Thermally Broken Sliding One or more panels move horizontally along tracks; configurations may include fixed and sliding panels. Thermal breaks are incorporated into the frame and sash. Brush or fin seals are common in sliding systems, so sealing performance depends on the system design. Balconies, terraces, and openings where a swinging door would take up space. Review the complete tested door assembly, track drainage, interlock design, panel weight limits, and expected air-infiltration performance.
Thermally Broken Lift-and-Slide A handle-operated mechanism lifts the panel slightly for movement and lowers it onto seals when closed. Thermally broken frame and sash sections work with compression seals engaged in the closed position. Large patio openings and projects requiring wide glazed panels. Check panel-size and weight limits, operating-force requirements, threshold and drainage details, and test results for the complete system.
Thermally Broken Folding / Bi-Fold Multiple hinged panels fold and stack to one or both sides of an opening. Thermal breaks are used in the frame and panel profiles; seals at panel joints and meeting points are important to overall performance. Terraces and openings designed to create a broad, mostly unobstructed passage. Assess the number and stacking direction of panels, sill accessibility, hardware durability, perimeter and inter-panel sealing, and wind-load design.
Thermally Broken Pivot A door leaf rotates around a vertical pivot point rather than conventional side hinges. Thermally broken profiles can be used, but the pivot arrangement and perimeter seals must be designed together to control heat transfer and air leakage. Architectural entrances and large-format doors where a pivoting movement is part of the design. Verify pivot hardware capacity, safe clearances, threshold details, weather sealing, and suitability for the project’s wind and usage conditions.
Thermally Broken Entrance Door A framed door leaf with a glazed, panelled, or mixed infill, generally operated on hinges. Insulating strips in the frame and sash are paired with suitable seals; the door leaf, infill, threshold, and frame all affect total performance. Main residential entrances and other exterior access points. Request whole-door test data, check security hardware and lock compatibility, and confirm that the threshold and infill meet local accessibility and energy requirements.

How Climate and Building Standards Shape Profile Selection

Choosing among seven insulated aluminium door profiles starts with climate, not appearance. In cold regions, low U-values and warm-edge polyamide barriers reduce heat loss around the frame. A dense gasket system also limits drafts when winter pressure drops. In hot climates, solar exposure changes the decision. Deeper chambers, thermal breaks, and reflective finishes can reduce frame heat gain. Yet insulation alone is not enough. Poor installation can leave a visible cold bridge.

Humid coastal projects need profiles with reliable drainage, corrosion-resistant treatments, and carefully sealed corners. Windy locations require tested air, water, and structural performance, especially for tall glazed doors. In noisy urban areas, chamber geometry and compatible glass may improve acoustic comfort. Building standards then set measurable limits for thermal transmittance, air leakage, water penetration, safety glass, and wind load. Requirements differ by country and sometimes by municipality. Check local documentation.

From site experience, the best selection balances climate data, opening size, glass weight, and installer skill. A seven-profile shortlist might include narrow systems for mild weather and deeper systems for severe exposure. It should also include low-threshold options, if accessibility rules permit them. Small details matter. A 2-millimeter alignment error can affect gasket compression. I have seen attractive doors fail because drainage paths were blocked during installation. That mistake is easy to overlook. Rechecking calculations and mock-up results exposes assumptions before production.

How to Match a Door Profile to Your Project Requirements

Matching an insulated aluminium door profile starts with the opening, not the catalogue. Measure the frame depth, wall build-up, and required glass thickness before comparing options. A profile that accepts triple glazing may be unnecessarily bulky for a mild climate. In colder conditions, a deeper system with a continuous thermal break can help limit heat transfer. The frame alone does not determine performance; glazing, seals, hardware, and installation all matter.

Consider the building’s exposure. A coastal entrance may need durable surface protection and hardware suited to moisture. A tall door facing strong winds needs adequate structural capacity, not just a slim appearance. Check drainage paths, gasket locations, and threshold details against the project drawings. Small details matter. Ask for tested thermal and air- and water-resistance data for the complete door assembly, then compare it with local project requirements.

Installation conditions should shape the choice, too. Confirm how the frame connects to the wall, where insulation continues, and who is responsible for sealing the joint. A technically strong profile can still underperform when the sill is poorly drained or the perimeter seal is interrupted. That part is easy to overlook. One compromise is unavoidable: slimmer sightlines may reduce available insulation space or limit hardware choices. Review samples, drawings, and performance reports together, and question assumptions before ordering.

7 Best Insulated Aluminium Door Profiles for Global Buyers? — How to Match a Door Profile to Your Project Requirements

A useful first check is how readily the frame materials conduct heat. Lower thermal conductivity can help limit heat transfer, but it does not determine the performance of a complete door by itself.

Representative material values: aluminium alloy 180, polyamide 0.28, uPVC 0.18, and softwood 0.14 W/(m·K). Values vary with material grade, composition, and conditions; the logarithmic scale makes the wide range easier to compare. For project selection, also check the complete door’s tested U-factor, thermal-break design and width, glazing, seals, local climate requirements, and installation details.